
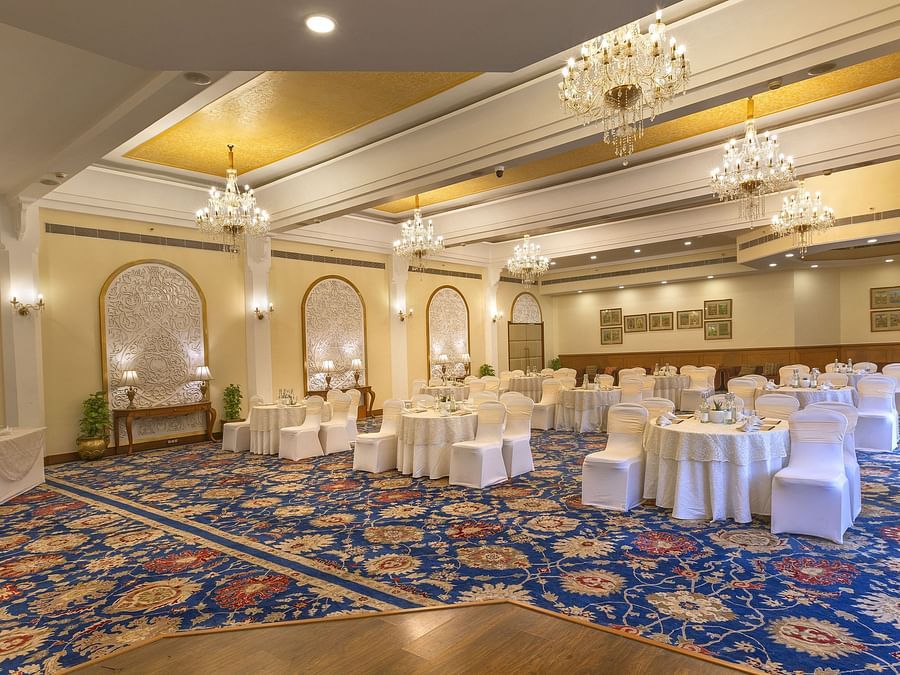


Sabha
This wedding venue in Manesar is ideal for all types of meetings, conferences, and social functions. It is the largest indoor hall at our resort and can comfortably play host to a guest list of 190 people. Ample space and modern amenities make this hall one of the best venues for meetings in Delhi NCR
| CAPACITY | DIMENSIONS | SIZE (SQ. FT.) | AMENITIES |
| 190 | L X B X H ( Ft.) Sabha Hall: 37.7 X 64.4 X 11 Sabha Front Extension: 44.10 X 15.8 Sabha Front Lawn: 87.6 X 57 | Sabha Hall: 2,417 Sabha Front Extension: 702 Sabha Front Lawn: 4,987 | A/C, Wi-Fi Projector, A/V equipment |
| SEATING STYLE |
| Theatre | Class Room | U - Shape | Cluster | Board Room | Reception |
| 190 | 108 | 60 | 110 | 66 | 120 |
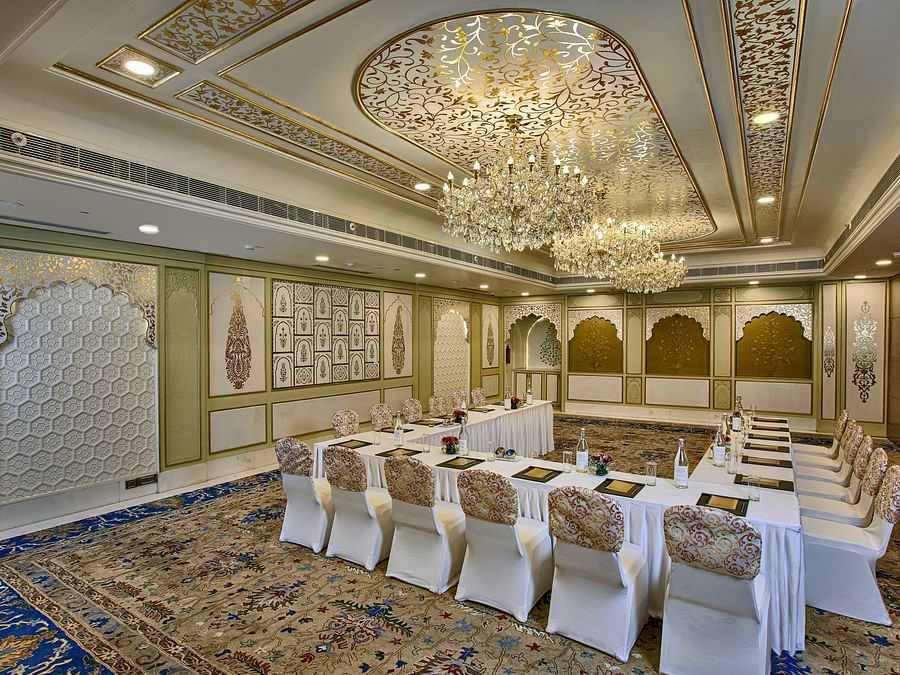


Utsav [1,2,3,4 and Joint(1+2)]
The Utsav section features 4 halls in varying sizes, each of which is designed with an immaculate eye for detail. State-of-the-art amenities and massive space make this one of the most reliable venues for meetings in Gurgaon.
| CAPACITY | DIMENSIONS | SIZE (SQ. FT.) | AMENITIES |
| Utsav-1: 60 Utsav-2: 60 Utsav-3: 90 Utsav-4: 60 Joint (1+2): 140 | L X B X H ( Ft.) Utsav-1: 38.3 X 24 X 9 Utsav-2: 38.3 X 24 X 9 Utsav-3 Hall: 34.9 X 41 X 8.10 Utsav-3 PFA: 38 X 20 Ustav-3 Buffet Area: 18 X 13 Utsav Business Center: 12.6 X 14.5 Utsav Joint Hall: 38.3 X 47.6 X 9 Utsav Joint PFA: 37.6 X 19.6 Utsav Joint Buffet Area: 17.6 X 13 Utsav-4 Hall: 40.5 X 24.2 Utsav-4 PFA: 37.6 X 19.6 X 9.6 | Utsav-1: 918 Utsav-2: 918 Utsav-3 Hall: 1,425 Utsav-3 PFA: 760 Ustav-3 Buffet Area: 234 Utsav Business Center: 180 Utsav Joint Hall: 1,817 Utsav Joint PFA: 731 Utsav Joint Buffet Area: 227 Utsav-4 Hall: 976 Utsav-4 PFA: 731 | A/C, Wi-Fi Projector, A/V equipment |
| SEATING STYLE (Utsav-1) |
| SEATING STYLE (Utsav-2) |
| Theatre | Class Room | U - Shape | Cluster | Board Room | Reception |
| 65 | 30 | 27 | 40 | 30 | 42 |
| SEATING STYLE (Utsav-3) |
| Theatre | Class Room | U - Shape | Cluster | Board Room | Reception |
| 90 | 69 | 30 | 60 | 33 | 66 |
| SEATING STYLE (Utsav-4) |
| Theatre | Class Room | U - Shape | Cluster | Board Room | Reception |
| 60 | 50 | 27 | 35 | 30 | 42 |
| SEATING STYLE (Utsav-Joint) |
| Theatre | Class Room | U - Shape | Cluster | Board Room | Reception |
| 140 | 93 | 45 | 80 | 51 | 84 |
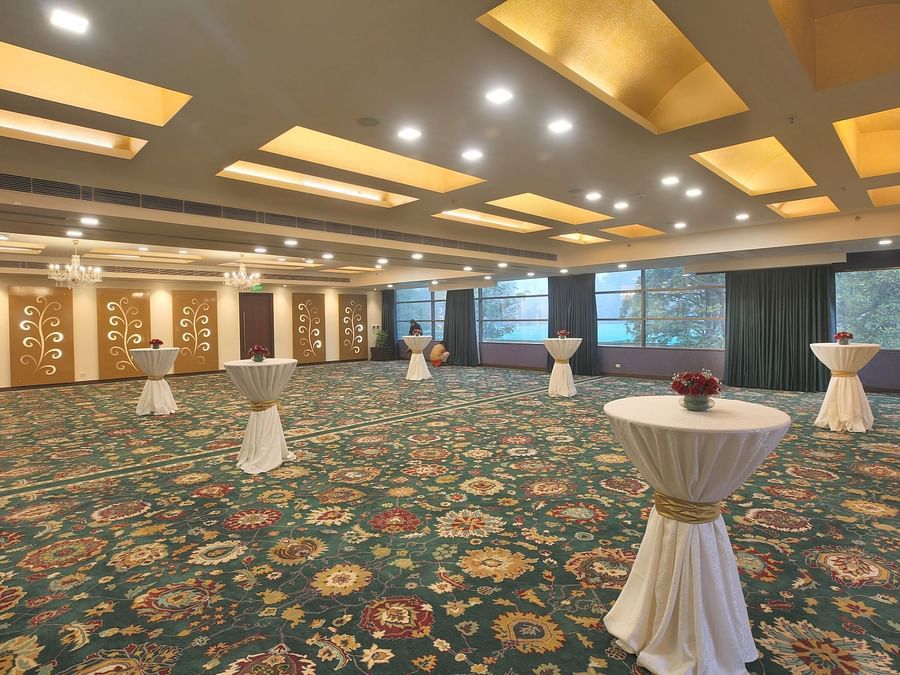


Darbar [1,2,3 and Joint (1+2)]
The Darbar section houses 4 versatile conference and event areas, each of which is perfectly designed to play host to a variety of occasions. These wedding venues near Delhi are all equipped with top-of-the-line amenities to ensure that your event is seamlessly executed.
| CAPACITY | DIMENSIONS | SIZE (SQ. FT.) | AMENITIES |
| Darbar-1: 65 Darbar-2: 65 Darbar-3: 80 Joint (1+2): 160 | L X B X H ( Ft.) Darbar-1: 26.10 X 44.1 X 8.9 Darbar-2: 26.10 X 44.1 X 8.9 Darbar-3 Hall: 49.3 X 35 X 8.10 Darbar-3 PFA: 42.6 X 23.6 Darbar-3 Buffet Area: 25.9 X 16.5 Darbar-3 Tea Stall Area: 12 X 8.9 Darbar Joint Hall: 53.8 X 44.1 X 8.9 Darbar Joint PFA: 57.10 X 17.2 Darbar Joint Buffet Area: 30.6 X 16 Darbar Front Lawn: 85 X 39 | Darbar-1: 1,182 Darbar-2: 1,182 Darbar-3 Hall: 1,724 Darbar-3 PFA: 999 Darbar-3 Buffet Area: 422 Darbar-3 Tea Stall Area: 105 Darbar Joint Hall: 2,365 Darbar Joint PFA: 992 Darbar Joint Buffet Area: 488 Darbar Front Lawn: 3,315 | A/C, Wi-Fi Projector, A/V equipment |
| SEATING STYLE (Darbar-1) |
| Theatre | Class Room | U - Shape | Cluster | Board Room | Reception |
| 80 | 36 | 30 | 40 | 33 | 42 |
| SEATING STYLE (Darbar-2) |
| Theatre | Class Room | U - Shape | Cluster | Board Room | Reception |
| 80 | 36 | 30 | 40 | 33 | 42 |
| SEATING STYLE (Darbar-3) |
| Theatre | Class Room | U - Shape | Cluster | Board Room | Reception |
| 80 | 36 | 30 | 50 | 39 | 60 |
| SEATING STYLE (Darbar Joint) |
Frequently Asked Questions (FAQs)
What indoor venues are available at Heritage Village Resorts & Spa, Manesar?
The resort offers 3 main indoor venue sections: Sabha, Utsav, and Darbar. Sabha is the largest single hall with a capacity of 190 guests. Utsav has four halls (Utsav 1, 2, 3, and 4) that can be used individually or combined, accommodating up to 140 guests in the joint configuration. Darbar similarly offers 4 versatile spaces that can host up to 160 guests when combined.
What is the capacity and size of the Sabha hall?
Sabha can comfortably accommodate up to 190 guests and spans a total area of 2,417 sq. ft. for the main hall, with an additional front extension of 702 sq. ft. and a front lawn of 4,987 sq. ft. Seating configurations range from Theatre (190) to Boardroom (66) and Reception (120).
Can the Utsav and Darbar halls be combined for larger events?
Yes, both sections offer a joint configuration. Utsav 1 and 2 can be merged to seat up to 140 guests, while Darbar 1 and 2 combined can host up to 160 guests in theatre style, making them highly flexible for events of varying sizes.
What amenities are provided across all indoor venues?
All indoor venues at Manesar are equipped with air-conditioning, high-speed Wi-Fi, and projectors, ensuring a seamless experience for conferences, corporate events, and social functions.